
Primary on Main
Address
16789 Timbercrest Drive, Monument, CO
Price
$ 939,900
Property Attributes
- MLS#4081840
- TypeSingle Family
- Listing Status Active
- CountyEL PASO
- CityMonument
- NeighborhoodMonument
- Zip80132
- StyleSingle Family
- Year Built2026
- Taxes$ 6861
- Price$ 939,900
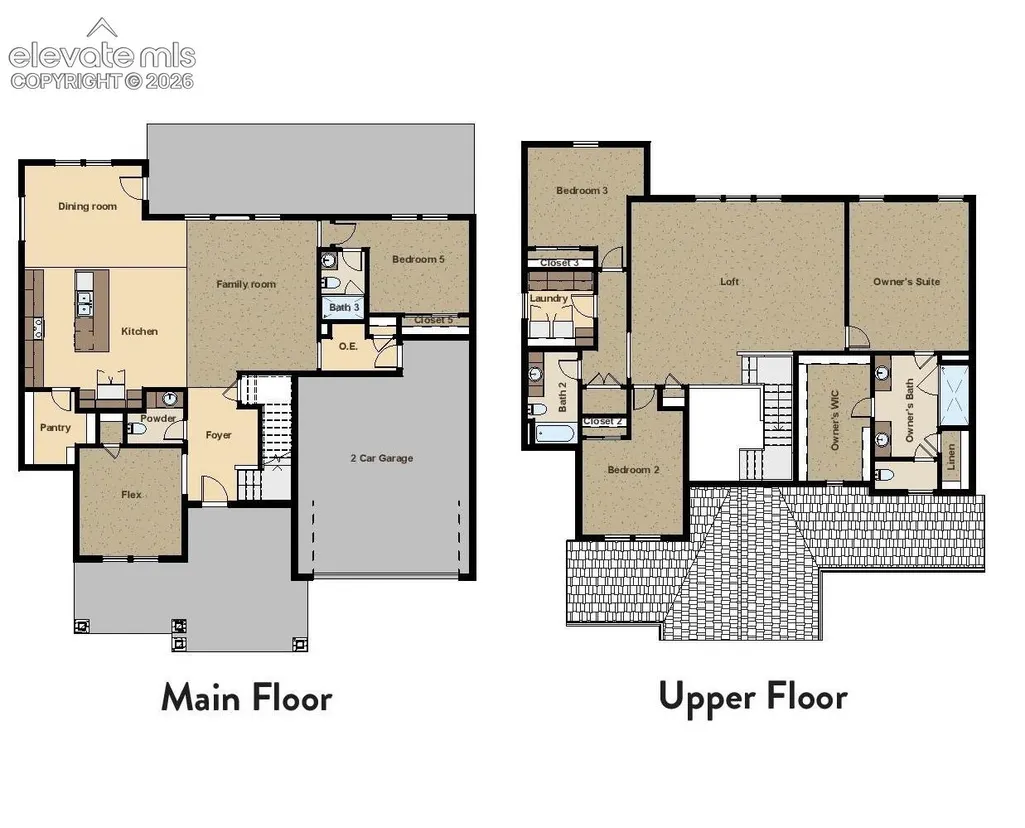
- Bedrooms5
- Full Bathrooms4
- Half Bathrooms1
- Sqr Footage4106
- Lot Size0.2571 Acres
Data Source:
elevateMLS
Property Description
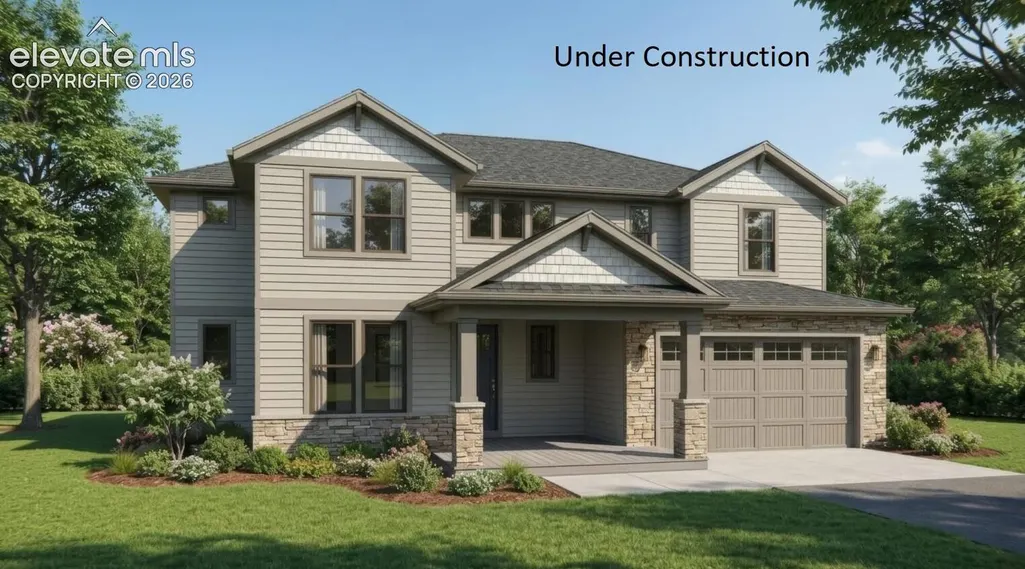
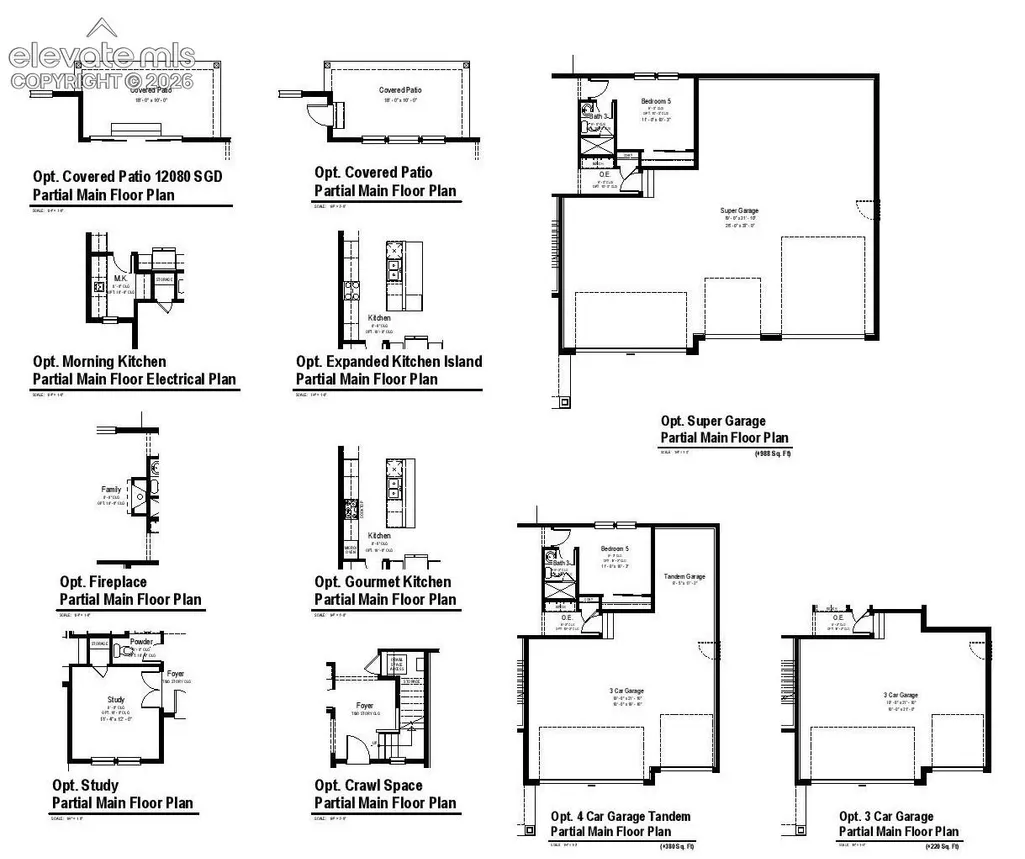
Welcome to 16789 Timbercrest Drive! This beautiful Monument home offers 5 spacious bedrooms, a 4-car tandem garage, fireplace and a thoughtfully designed layout with plenty of room to live, work, and entertain. Modern finishes and comfortable living spaces make this home as functional as it is inviting. Ideally located near shopping, dining, recreation, and I-25, this is Colorado living at its best!
| Elementary School | Middle School | High School |
|---|---|---|
| Bear Creek Elementary School | Lewis Palmer Middle School | Lewis Palmer High School |
| Price History | |
|---|---|
| 9/28/2026 | Listed $939,900 |
General Features
| Living Area | 4106.0 |
|---|---|
| Sewer | Sewer |
| Heating | Electric |
| Cooling | Central Air |
| Utilities | Electricity Available,Electricity Connected,Natural Gas Available,Natural Gas Connected,Telephone |
| Roof | Composite Shingle |
| Appliances | Dishwasher,Disposal,Kitchen Vent Fan,Microwave Oven,Other,Range |
| HOA Fee | 500.0 |
| Association Fee Includes | Covenant Enforcement,Management,Other |
| Year Built | 2026 |
| Miscellaneous | High Speed Internet Avail.,HOA Required $,Home Warranty,Kitchen Pantry,Sump Pump |
| Property Subtype | Single Family |
| Tax Year | 2025 |
| Parcel Number | 7124408002 |
| ConstructionStatus | Under Construction |
| Assoc Fee Paid Per | Annual |
| County | El Paso |
| Property Type | Residential |
| HOA | Yes |
| Full Baths | 2 |
| Status | Active |
| High School | Lewis Palmer |
| City | Monument |
| High School District | Lewis-Palmer-38 |
| Lot Size Units | SqFt |
| Lot Size Square Feet | 11200.0 |
| Elementary School | Bear Creek |
| Property Attached Y/N | No |
| Tax Annual Amount | 6861.0 |
| Middle/Junior High School | Lewis Palmer |
| Lot Description | View of Pikes Peak |
| MLS Area Minor | Jackson Creek |
| Additional Parcels Y/N | No |
| Assessments Y/N | No |
| Structure Type | Frame |
| Builder Name | Aspen View Homes |
| Standard Status | Active |
| AttributionContact | 303-799-9898 |
Interior Features
| Interior Amenities | 9Ft + Ceilings |
|---|---|
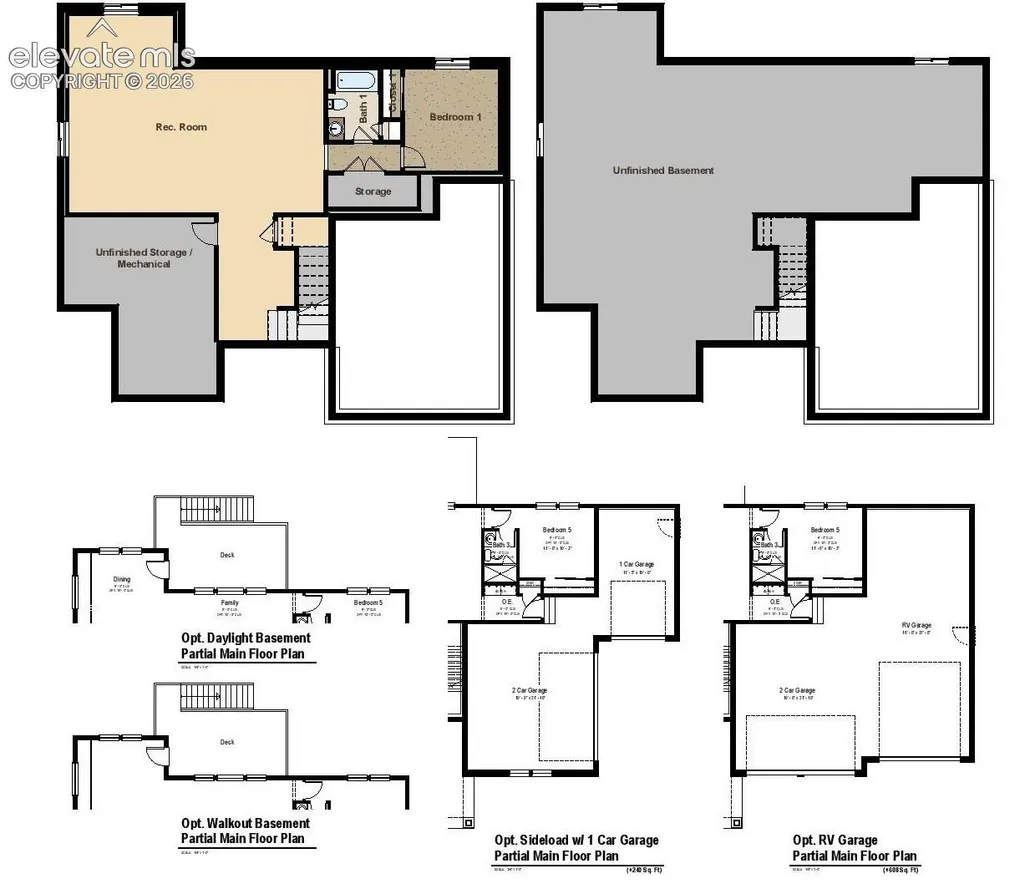
| Basement | Full Basement |
| Flooring | Carpet,Vinyl/Linoleum |
| Fireplace Features | Electric,Main Level |
| Entry | Luxury Vinyl |
| Above Grade Finished Area | 3014.0 |
| Half Baths | 1 |
| 3/4 Baths | 2 |
| Laundry Features | Electric Hook-up,Upper |
| Total Bedrooms | 5 |
| Total Baths | 5 |
Exterior Features
| Siding | Fiber Cement |
|---|---|
| Fencing | All |
| Water Source | Municipal |
| Total Parking | 4.0 |
| Driveway | Concrete |
| Garage Type | Attached |
| Lot Size | 11200.0 |
| Building Area Total | 4315.0 |
| Lot Size Acres | 0.2571 |
| Road Frontage Type | Paved |
| Builder Model | Carrington |
Amenities
- Foreclosure
- Views
- Short Sale
- New Construction
- Adult 55+
- Lease To Own
- No HOA Fees
- Furnished
- Primary On Main
- Air Conditioning
- Seller Finance
- Green
- Fixer Upper
- Horse
- Golf
- Fireplace
- Deck
- Garage
- Basement
- Pool
Property vs Single Family Average in 80132
Price
Taxes
Year Built

